Built-in character
Crisp frames and balanced panel proportions can make the treatment feel intentionally integrated with the room.
NBWC specialty
Architectural, durable, and carefully planned for everyday windows, doors, arches, and difficult openings.
Understand the category
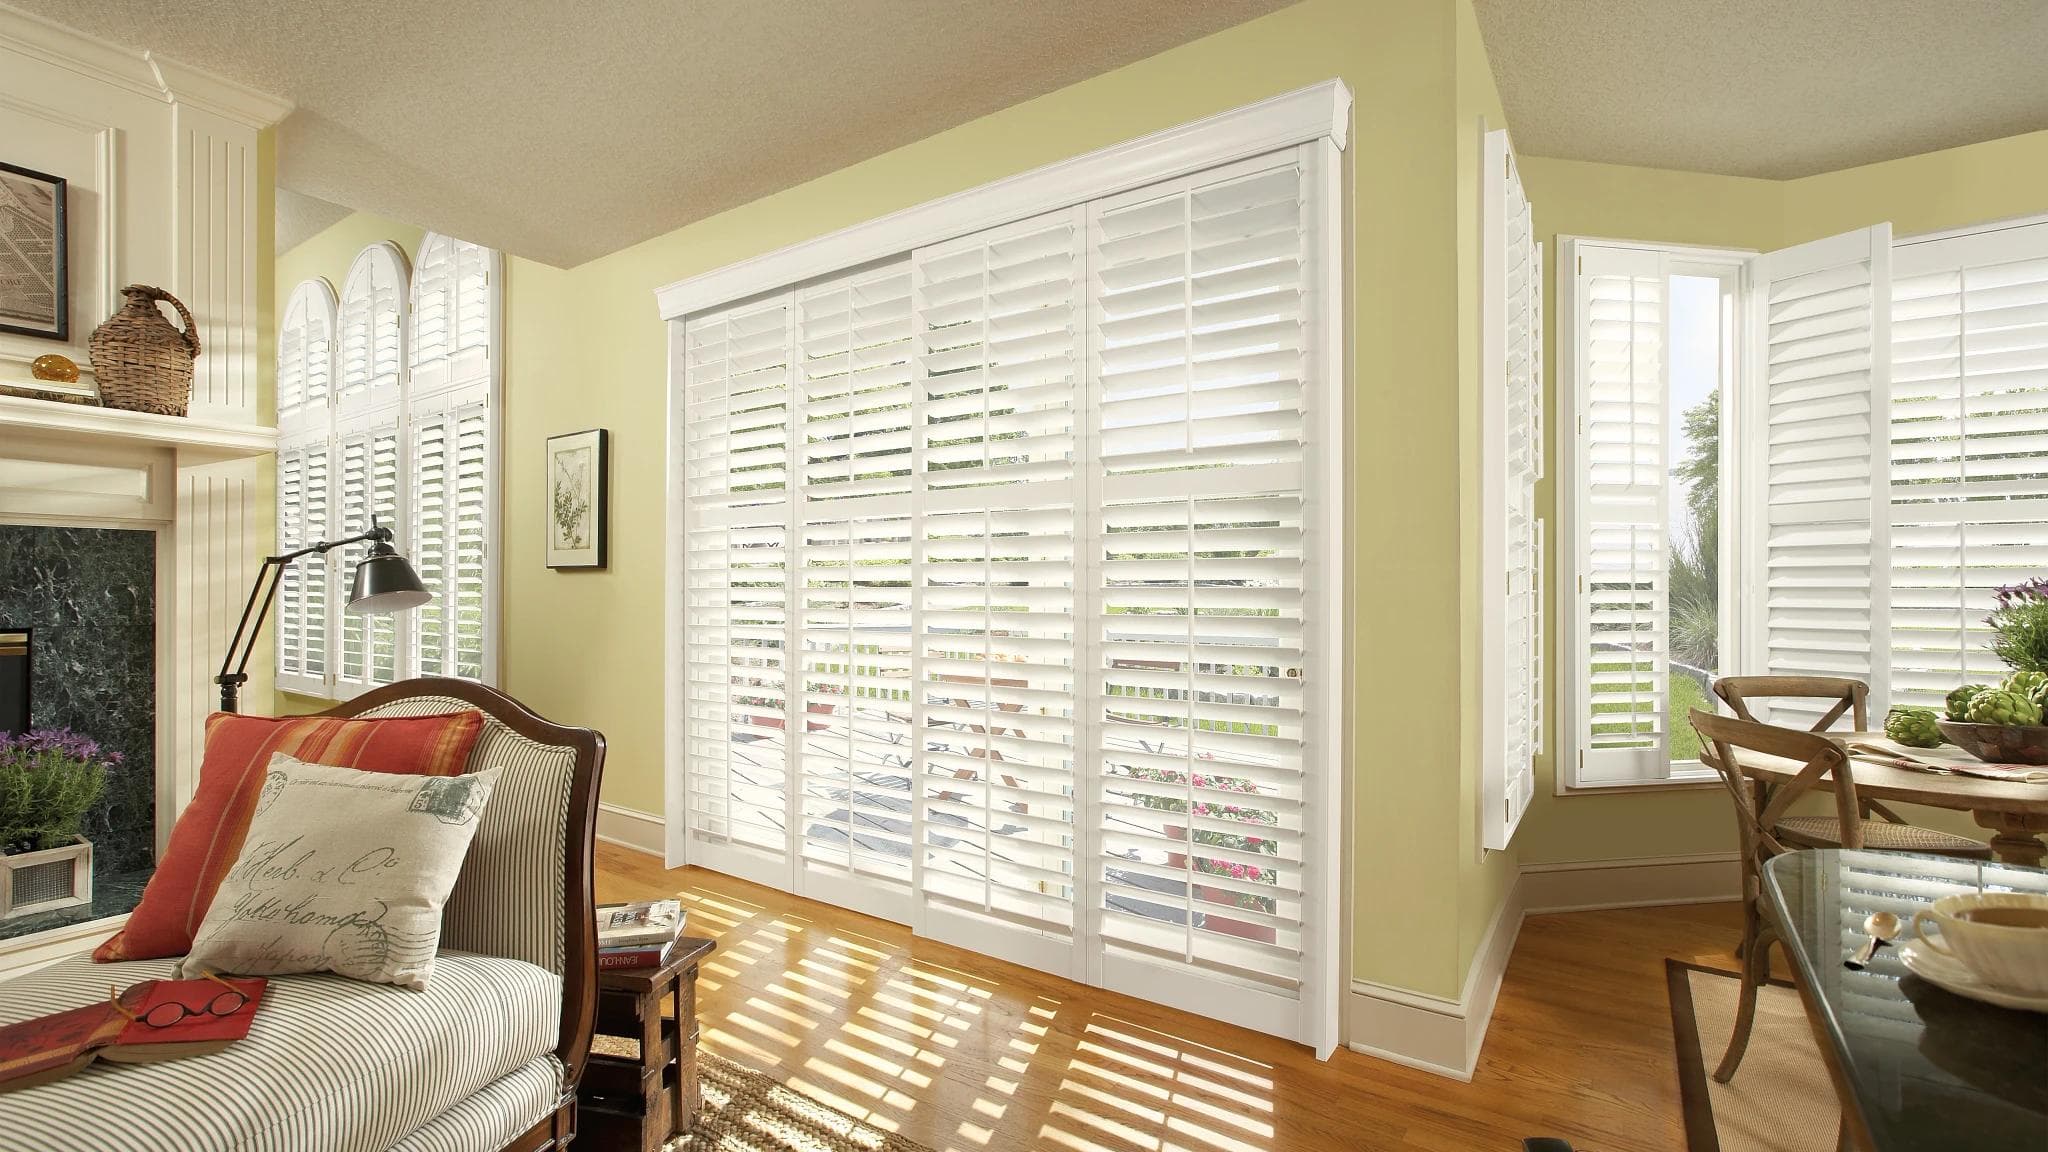
Shutters become part of the architecture of a room. A strong result depends on much more than color: frame style, panel layout, louver size, material, clearances, and how the panels will operate all affect the finished installation.
Choose shutters when a substantial architectural treatment, adjustable louvers, and long-term fit matter more than the softer visual character of a fabric shade.
The practical strengths
Crisp frames and balanced panel proportions can make the treatment feel intentionally integrated with the room.
Tilting louvers lets you redirect daylight and views while the panels provide another layer of access and privacy.
Material, frame, and panel choices can address many standard and specialty openings when they are specified correctly.
Where it works well
These are useful starting points, not stock prescriptions. The room, glass, access, and daily routine determine the final recommendation.
Single or paired panels can be aligned to sash divisions so the shutter looks composed and opens without fighting nearby trim or furniture.
Frames, handles, glass clearances, and any cutout or build-out must be planned together so the door remains useful and the shutter feels intentional.
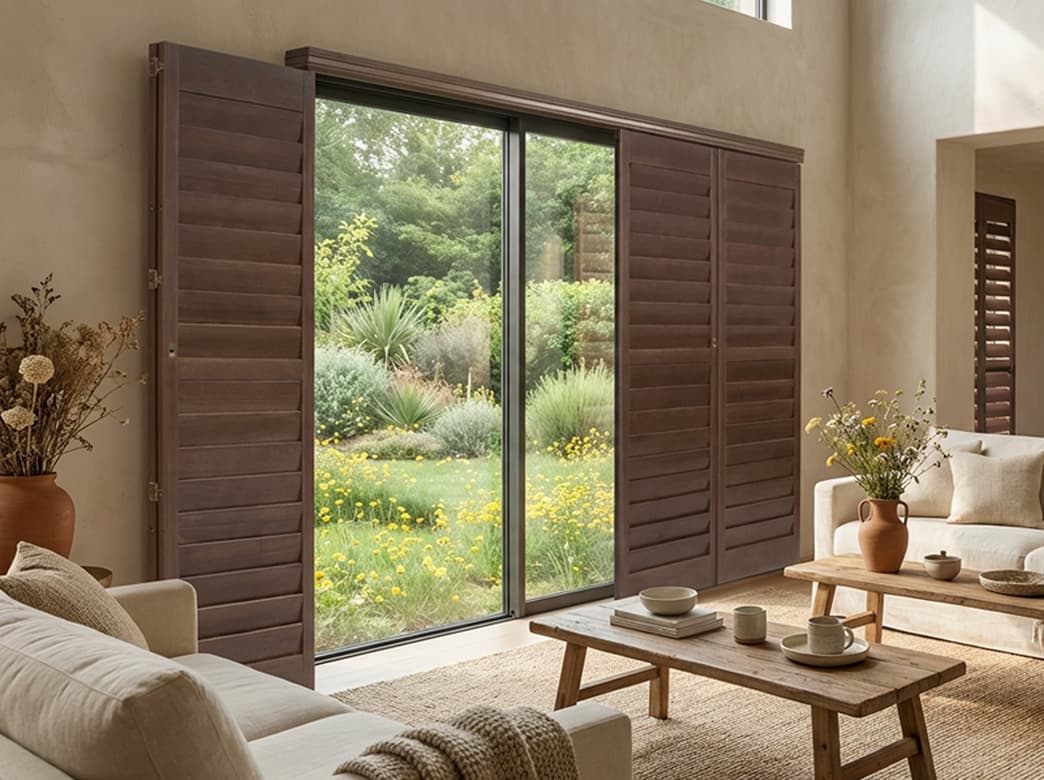
Bi-fold or bypass-style concepts may manage large expanses. Panel weight, stacking space, floor conditions, and daily access determine which approach is realistic.
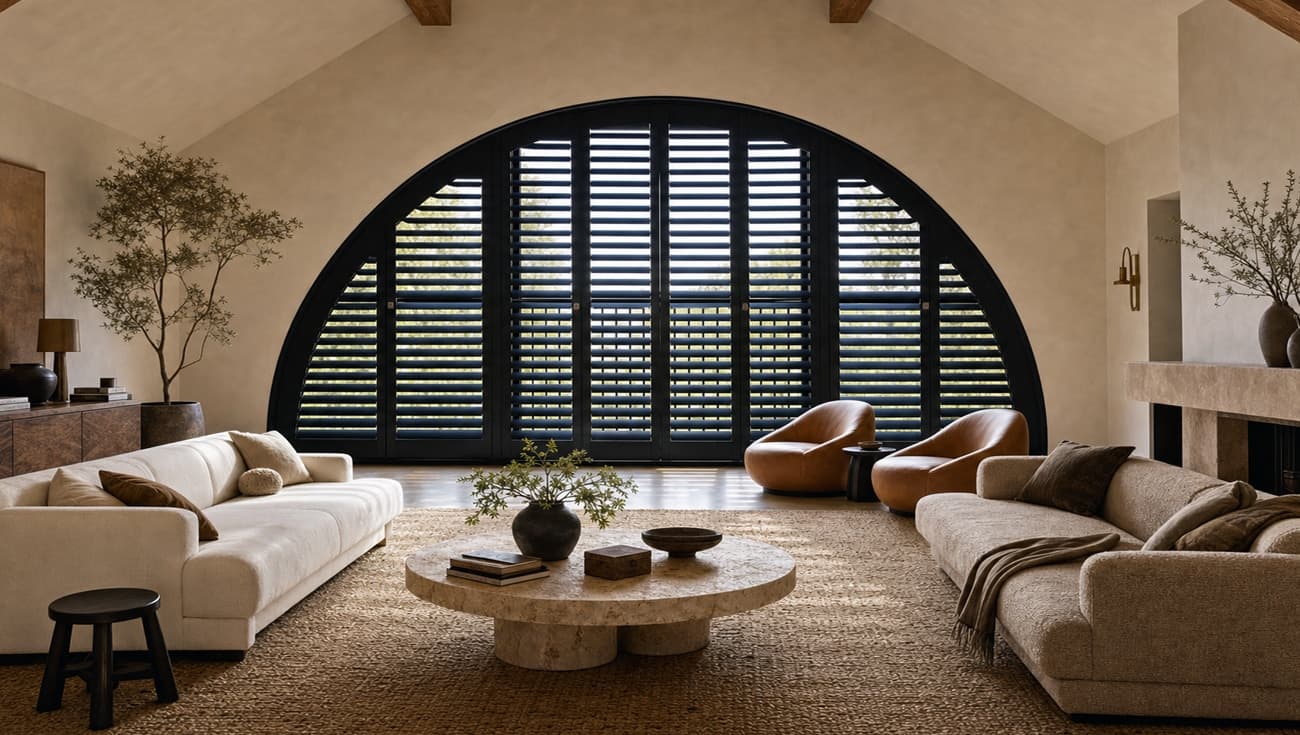
Arches, angles, bays, corners, and other difficult openings require a product and layout that preserve the shape while allowing useful louver control.
Skylights and elevated windows may call for a specialty frame, alternate control, or compatible motorized solution rather than a standard hinged panel.
Meaningful choices
Exact availability varies by manufacturer, collection, dimensions, and application. NBWC uses these decision areas to narrow the current, buildable choices.
Real wood emphasizes natural grain and lower panel weight. Composite, hybrid, and moisture-tolerant constructions can make more sense where durability, humidity, or finish consistency leads the decision.
Smaller louvers create a denser, more traditional rhythm; larger louvers can open the view and feel cleaner. The opening size, sightlines, and desired privacy matter more than choosing by sample alone.
Panel count, hinge direction, bi-folding, bypassing, and where panels stack all change access and view. On wide openings, the operating plan is as important as the finish.
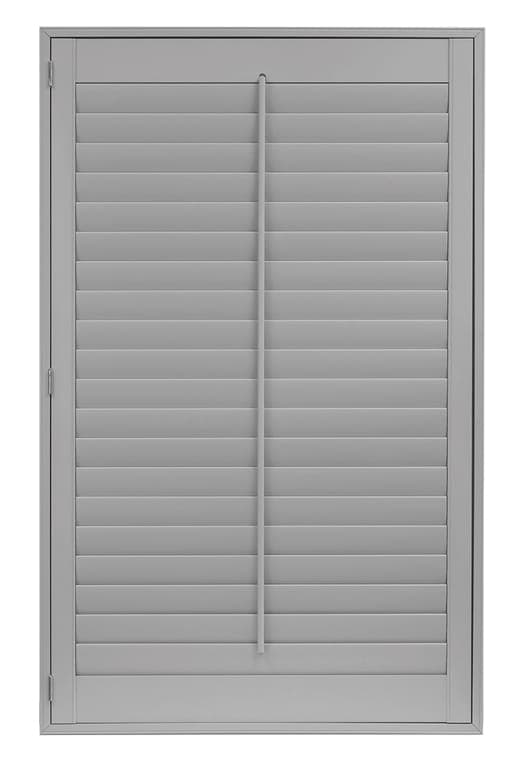
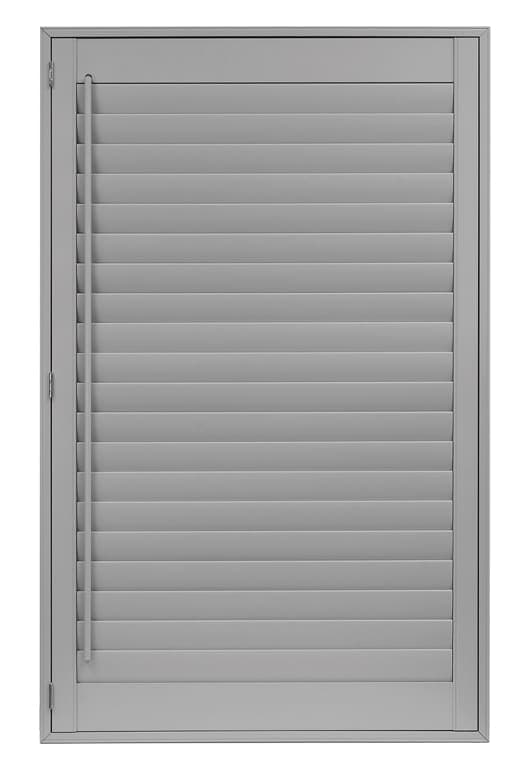
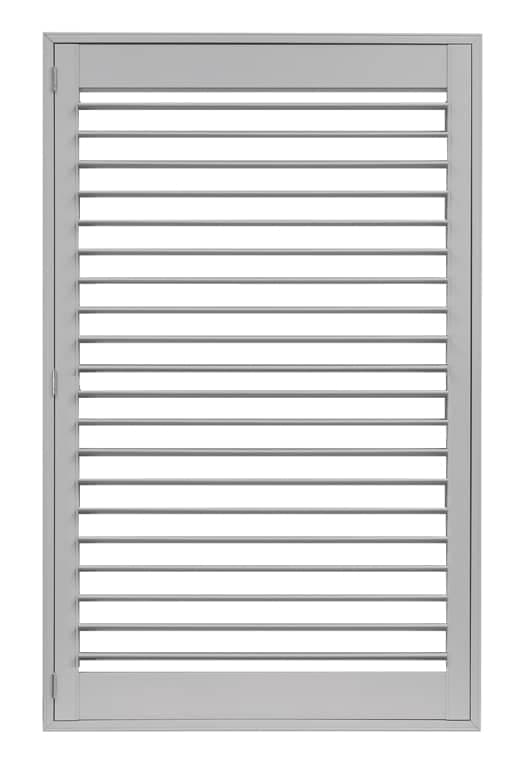
A centered front tilt bar is visibly traditional. An offset bar moves that detail toward the stile. Rear, concealed, or gear-assisted systems create a cleaner face; terminology and mechanism vary by manufacturer.
Separate upper and lower louver banks can support privacy below and daylight above. A divider rail adds a fixed visual break; some products create split control without the same rail treatment.
Inside and outside mounts, decorative frames, sill conditions, trim returns, and drywall openings each produce a different reveal and require different clearances.
Most shutters are manually tilted, while compatible ranges may offer powered louver control for groups or difficult locations. Exact control and power choices are product-specific.
How it works
Louvers tilt within hinged or otherwise configured panels to adjust light, privacy, and view. Panels can open when full access to the glass or opening is needed.
Standard hinged panels are common, while doors, corners, bays, wide openings, and other conditions may call for a different configuration. Exact options are confirmed after measuring.
Light, privacy & comfort
Louver angle changes the balance between daylight, privacy, and view. Panel layout and window divisions should be coordinated so the sightlines feel deliberate.
Material, finish, louver proportion, frame profile, divider rails, and panel configuration all shape the architectural effect. NBWC especially values Norman's broad shutter range while selecting by application rather than brand alone.
See the decision
These manufacturer examples illustrate distinct shutter configurations. Final availability and construction are confirmed for the selected current product.
Measured for the real opening
Professional measurement is essential because trim, depth, handles, locks, tilt-in sashes, corners, and out-of-square openings can change the frame and mounting plan.
Set the right expectations
The louvers usually run horizontally for light control; on doors and wide openings, the panels themselves may fold or travel vertically across the opening.
More or narrower panels can follow window divisions but create more stiles. Fewer or wider panels can open sightlines but increase weight and clearance demands.
Material, panel width, louver size, control style, and specialty geometry have manufacturer limits. NBWC confirms a buildable combination after measuring.
Your consultation checklist
Questions homeowners ask
Often, yes. Bi-fold and bypass-style concepts can suit wide openings, but the correct layout depends on stack space, traffic flow, floor and trim conditions, panel weight, and the current manufacturer program.
A front tilt bar is centered and visible; an offset bar shifts that visible detail to one side. Hidden, rear, or gear-assisted controls keep the front cleaner. The internal mechanism and exact terminology vary by product line.
Many do, but the louver layout, operability, frame, and symmetry depend on the exact shape. A template or detailed measurements may be needed before the manufacturer can confirm the design.
More interior options
Made for your home
See materials in your own light, compare practical options, and get a recommendation built around the way you live.