Constraint-first planning
We begin with geometry, access, operation, and mounting conditions before narrowing the product.
Difficult openings
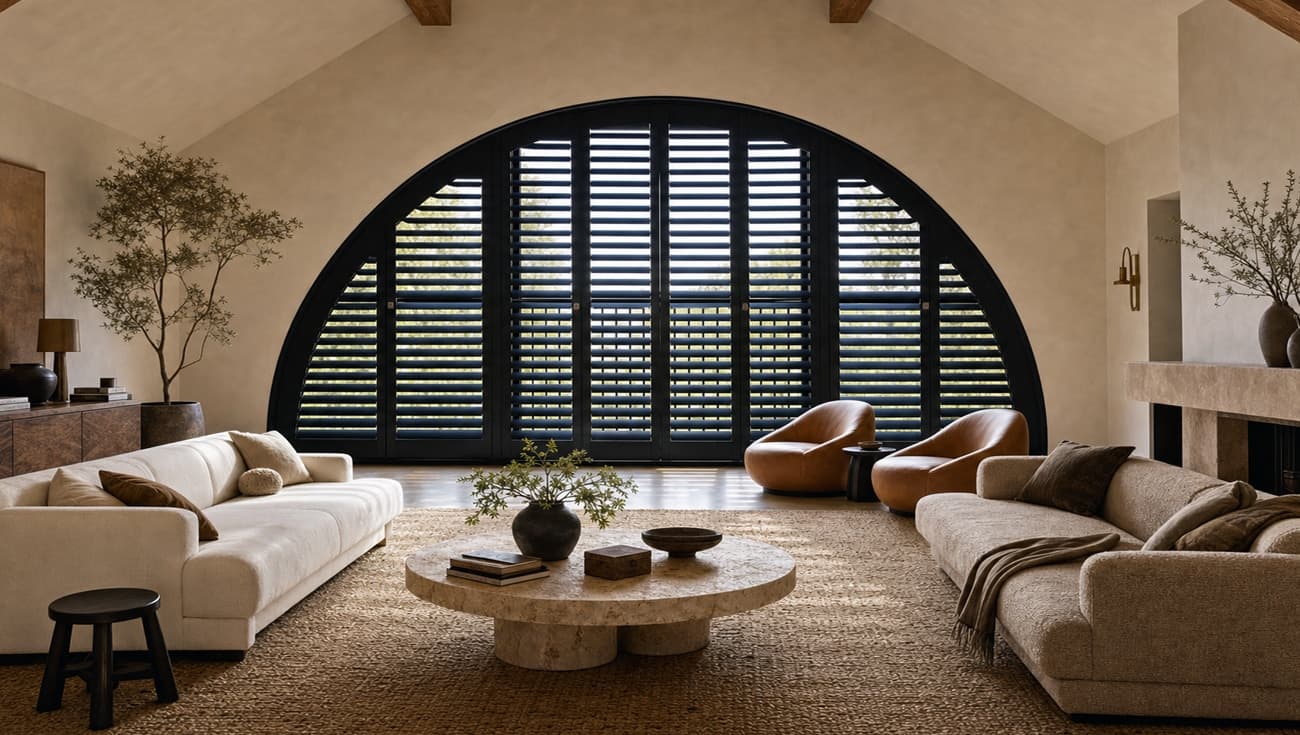
Thoughtful solutions for arches, angles, skylights, French doors, corners, bays, and other non-standard applications.
Understand the category
Specialty openings are less about choosing from a catalog and more about solving geometry, access, clearance, and operation together. NBWC's installation experience helps identify constraints early and compare only the solutions that can work cleanly.
Start here instead of forcing a standard product onto a non-standard opening. The best category is determined after the technical constraints are understood.
The practical strengths
We begin with geometry, access, operation, and mounting conditions before narrowing the product.
Shutters, cellular constructions, roller concepts, and other solutions can be compared when the opening supports them.
Practical fit and service access are considered alongside appearance from the beginning.
Where it works well
These are useful starting points, not stock prescriptions. The room, glass, access, and daily routine determine the final recommendation.
The product may follow the shape, occupy the rectangular portion below it, or use a coordinated combination depending on the desired operation.
Sloped heads and irregular geometry narrow the product choices and often change which portions can move.
Gravity, heat, reach, and orientation may require guided fabric, tension, tracks, or motorized operation.
Treatments must be sequenced so brackets, frames, panels, and controls do not collide at adjoining glass.
Handles, movement, glass depth, hold-down needs, and service access determine whether a low-profile or attached solution is required.
Meaningful choices
Exact availability varies by manufacturer, collection, dimensions, and application. NBWC uses these decision areas to narrow the current, buildable choices.
Custom shutters and selected specialty shades can emphasize an architectural form rather than conceal it.
Sometimes the most reliable approach is to cover a rectangular section and leave or separately treat the unusual portion.
Some shapes allow useful tilt, lift, or opening; others are better handled as fixed light-control elements. Operability must be established before design decisions.
Motorization may solve a reach problem on compatible products, while extension controls or fixed positions may be more appropriate elsewhere.
Complex shapes can require more than width and height. Manufacturer-approved templates, angles, radii, and reference points may be needed.
How it works
There is no single specialty product. The solution may be fixed, operable, shaped, tensioned, tracked, or combined, depending on the opening and current manufacturer options.
Manual reach, extension controls, motorization, fixed sections, or combined treatments may be considered where currently supported.
Light, privacy & comfort
The geometry can limit full coverage or movement. We explain those compromises before selection so the final treatment matches realistic expectations.
Shape alignment, frame or rail visibility, pattern direction, adjacent treatments, and the architecture of the opening all matter.
Measured for the real opening
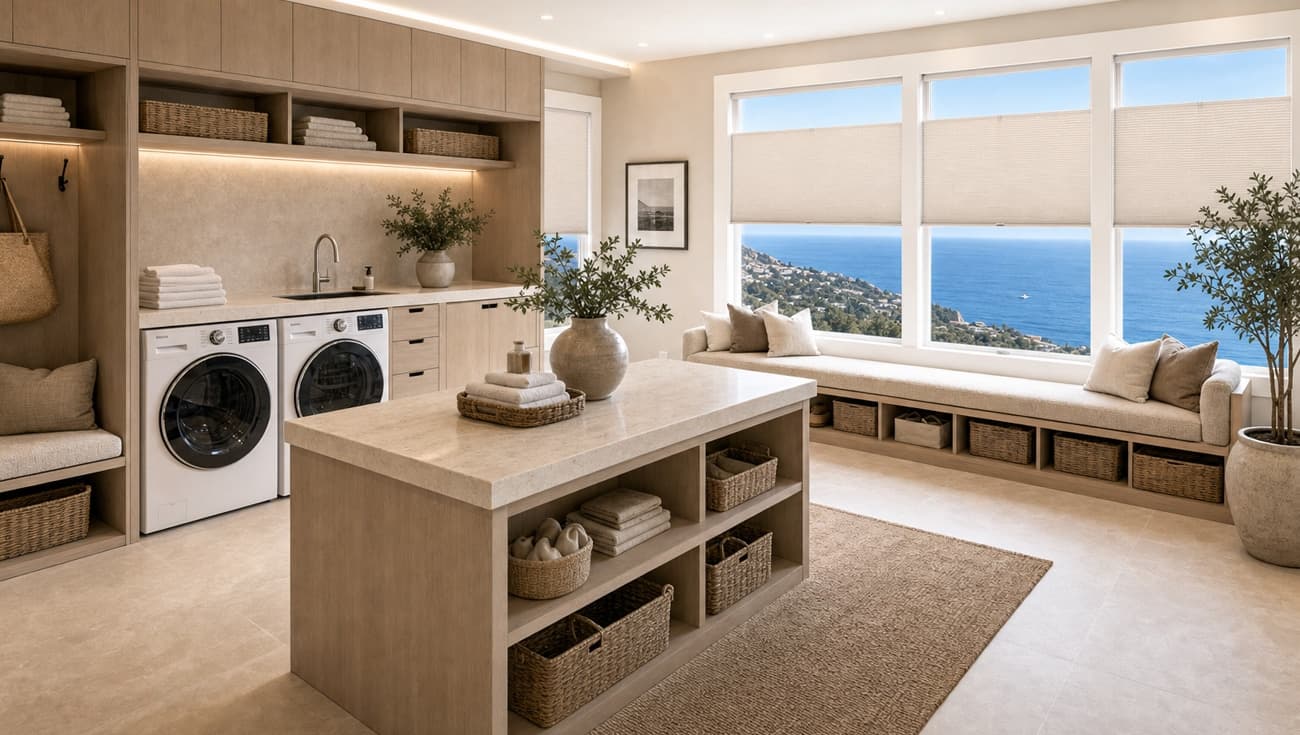
Detailed templates, accurate measurements, appropriate mounting surfaces, and a clear installation sequence are often more important here than on ordinary rectangular windows.
Set the right expectations
Specialty work begins with geometry and function. A preferred product cannot be forced onto an opening that it cannot safely or cleanly cover.
Arches, corners, and bays may be out of square or visually uneven. Field conditions must be reconciled with the manufactured geometry.
The finished treatment must still allow practical operation, cleaning, battery or motor service, and window access where required.
Your consultation checklist
Questions homeowners ask
Many can, but not every product remains fully operable in every shape. NBWC starts with exact geometry, desired function, and current manufacturer capabilities before recommending an approach.
Width and height do not fully describe curves, angles, or irregular corners. A precise template or measured drawing helps the manufacturer build to the actual opening.
More interior options
Made for your home
See materials in your own light, compare practical options, and get a recommendation built around the way you live.